Opens in a new tab

For Exceptional Real Estate Service, Call Benson Property Group Today

Property Search

Find Your Next Home

Search available properties we represent throughout North Texas

Save
Ask
Tour
Hide
Share
$549,900
27 Days On Site

676 Red Cedar Road
Haslet, TX 76052

For Sale|Single Family Residence|Active
3
Beds
3
Total Baths
2
Full Baths
1
Partial Bath
2,147
SqFt
$256
/SqFt
2026
Built
Subdivision:
Sweetgrass
County:
Tarrant
Call Now: (214) 701-1886
Is this the listing for you? We can help make it yours.
(214) 701-1886
676 Red Cedar Road676 Red Cedar Road676 Red Cedar Road676 Red Cedar Road
Save
Ask
Tour
Hide
Share

Mortgage Calculator

Monthly Payment (Est.)

Enter an interest rate to see your estimated monthly payment.
Calculator powered by Showcase IDX, a Constellation1 Company. Copyright ©2026 Information is deemed reliable but not guaranteed.

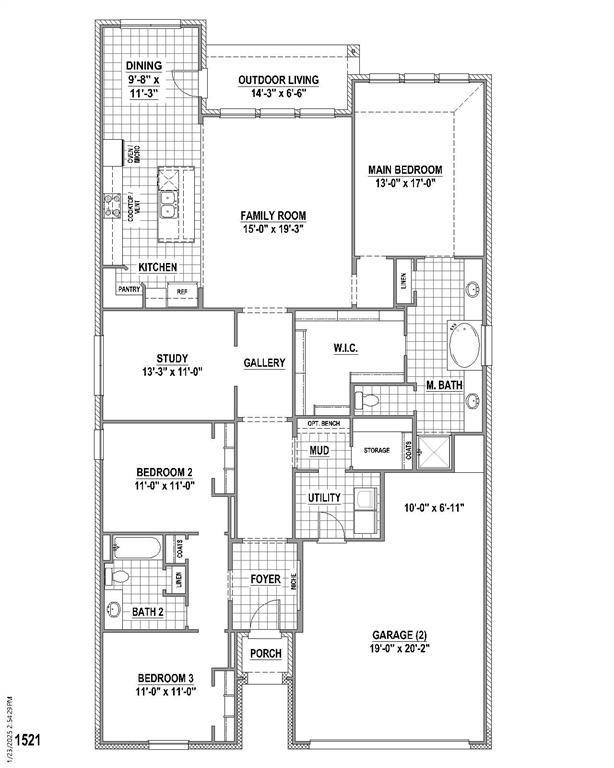
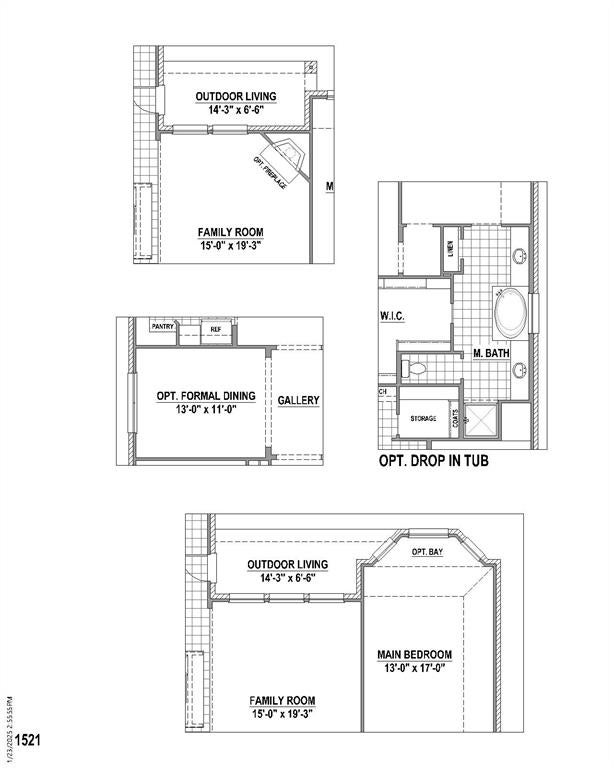
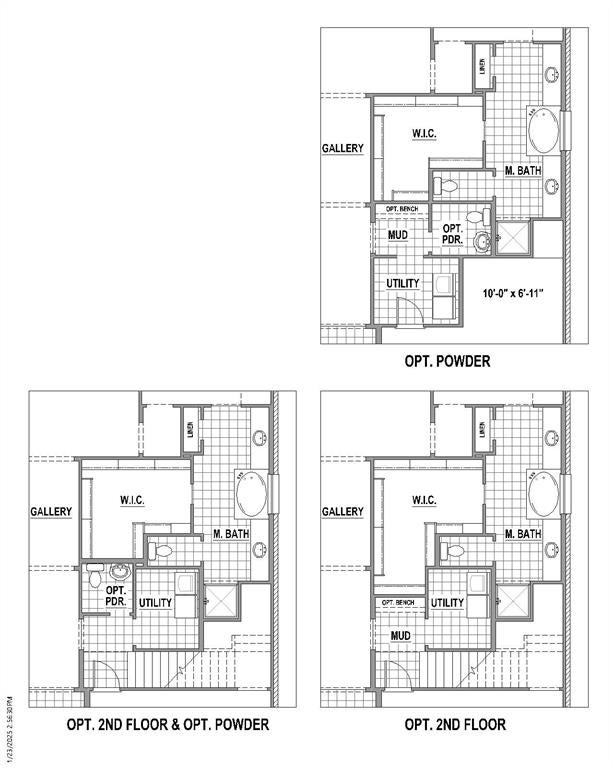
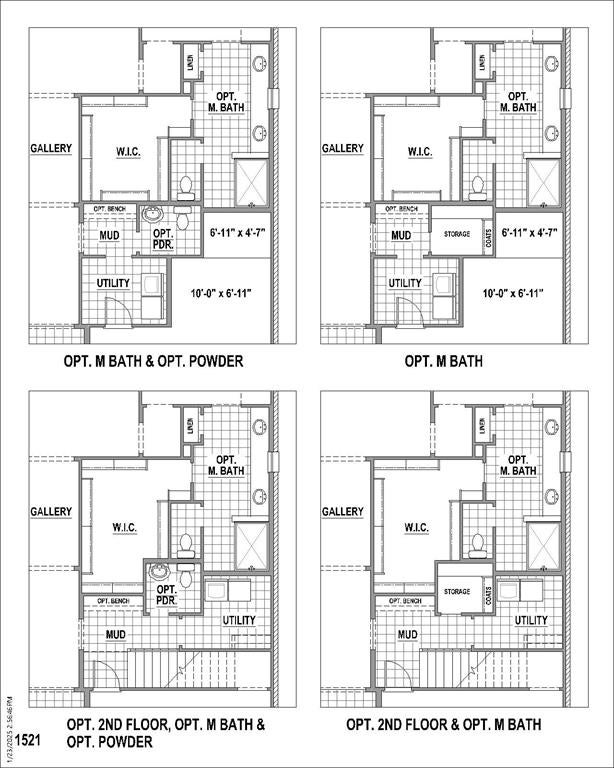
This stunning single-story home with upgraded all brick exterior, 3 bedrooms, 2.5 bathrooms and a study, is thoughtfully designed to provide comfort for the entire family. It features a dedicated study, providing versatile space for work and leisure. With generously sized bedrooms, this home offers ample accommodation for families of all sizes. The heart of the home is its captivating kitchen, complete with a charming casual dining area leading to spacious outdoor living space. The generously sized family room boasts a fireplace and expansive windows, allowing natural light to flood the space and create an inviting atmosphere. This home has been upgraded to include 8' hollow core doors, a mud bench and a 2-car garage with storage. Whether you are entertaining or relaxing, this home provides the perfect setting for every occasion. It's waiting for you to make it your own! Sweetgrass is located in the acclaimed Northwest ISD!

Save
Ask
Tour
Hide
Share
Listing Snapshot
Price 
$549,900
Days On Site 
27 Days
Bedrooms 
3
Inside Area (SqFt) 
2,147 sqft
Total Baths 
3
Full Baths 
2
Partial Baths 
1
Lot Size 
0.1547 Acres
Year Built 
2026
MLS Number 
21412754
Status 
Active
Property Tax 
N/A
HOA/Condo/Coop Fees 
$166.67 monthly
Sq Ft Source 
N/A
Friends & Family
Recent Activity
4 weeks agoListing updated with changes from the MLS
4 weeks agoListing first seen on site
General Features
Acres 
0.1547
Attached Garage 
Yes
Foundation 
Slab
Garage 
Yes
Garage Spaces 
2
Green Energy Efficient 
AppliancesHVACInsulationLightingRoofThermostatWindows
Levels 
One
Parking 
GarageGarage Door OpenerGarage Faces FrontAttached
Property Condition 
New Construction
Property Sub Type 
Single Family Residence
Security 
Carbon Monoxide Detector(s)PrewiredSmoke Detector(s)
Sewer 
Public Sewer
Style 
Traditional
Utilities 
Cable Available
Water Source 
Public
Interior Features
Appliances 
DishwasherDisposalGas CooktopGas OvenGas RangeMicrowaveConvection OvenTankless Water Heater
Cooling 
Attic FanCeiling Fan(s)Central AirElectricZoned
Flooring 
CarpetCeramic TileLaminate
Heating 
CentralZoned
Interior 
Double VanityKitchen IslandOpen FloorplanWalk-In Closet(s)High Speed InternetWired for Sound
Bedroom 
Dimensions - 11 x 11Level - FirstFeatures - Walk-In Closet(s)
Dining Room 
Dimensions - 11 x 10Level - First
Kitchen 
Dimensions - 11 x 19Level - FirstFeatures - Kitchen Island
Living Room 
Dimensions - 19 x 15Level - First
Master Bedroom 
Dimensions - 17 x 13Level - FirstFeatures - Walk-In Closet(s)
Office 
Dimensions - 11 x 13Level - First
Utility Room 
Dimensions - 8 x 10Level - First
Save
Ask
Tour
Hide
Share
Exterior Features
Construction Details 
Brick
Exterior 
Rain Gutters
Fencing 
Wood
Lot Features 
Interior LotLandscapedSubdivided
Roof 
Composition
Community Features
Association Fee 
$2000.0
Association Fee Frequency 
Annually
Community Features 
FishingPlaygroundPool
School District 
Northwest ISD
Financing Terms Available 
CashConventionalFHAVA Loan
Schools
School District
Northwest ISD
Elementary School
Haslet
Middle School
CW Worthington
High School
Eaton
Listing courtesy of CCB Realty Stanley of American Legend Homes ameyer@alhltd.com


© 2020 North Texas Real Estate Information Systems. All rights reserved. Information is deemed reliable but is not guaranteed accurate by the MLS or NTREIS. The information being provided is for the consumer's personal, non-commercial use, and may not be reproduced, redistributed, or used for any purpose other than to identify prospective properties consumers may be interested in purchasing.
Last checked: 2026-11-11 04:51 PM CST

Neighborhood & Commute
Source: Walkscore
Disclosure: Community information and market data powered by Constellation Data Labs. Information is deemed reliable but not guaranteed.
Save
Ask
Tour
Hide
Share