
Property Search
Find Your Next Home
Search available properties we represent throughout North Texas
Save
Ask
Tour
Hide
$149,500
13 Days On Site
4621 Country Creek Drive 1041Dallas, TX 75236
For Sale|Townhouse|Active
2
Beds
2
Total Baths
2
Full Baths
1,046
SqFt
$143
/SqFt
1974
Built
Subdivision:
Condo
County:
Dallas
Call Now: (214) 701-1886
Is this the listing for you? We can help make it yours.
(214) 701-1886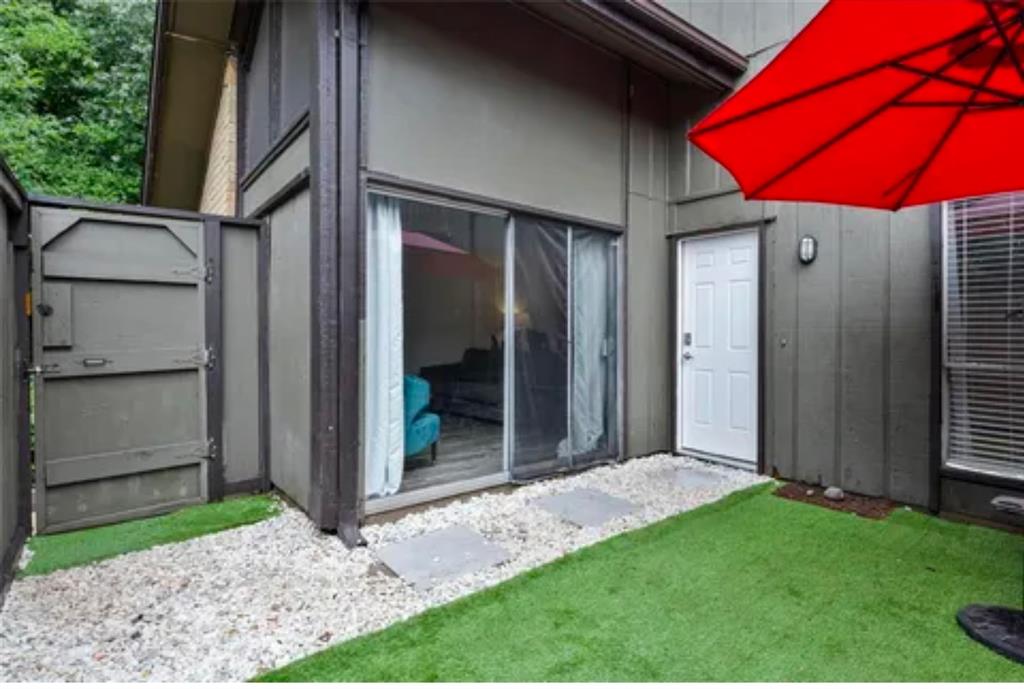
Save
Ask
Tour
Hide
Mortgage Calculator
Monthly Payment (Est.)
Enter an interest rate to see your estimated monthly payment.Calculator powered by Showcase IDX, a Constellation1 Company. Copyright ©2026 Information is deemed reliable but not guaranteed.
Individual or investor friendly! If you looking for your next investment this is it! You already have a tenant until 2027! Incoming producing! Owner will pay for tenant relocation if needed. Or if your looking for a townhome to own, we got you! Tenant will be relocated upon executed offer. This two bedroom, two bath townhome is located Dallas just 20 minutes from Cowboys stadium. Easy access to Loop 12, I20 and I30. Updated bathrooms and kitchen in 2024. New roof and ac unit in 2025. In cul de sac that gives more privacy, large yard next to unit. Close parking with your own private patio!
Save
Ask
Tour
Hide
Listing Snapshot
Price
$149,500
Days On Site
13 Days
Bedrooms
2
Inside Area (SqFt)
1,046 sqft
Total Baths
2
Full Baths
2
Partial Baths
N/A
Lot Size
19.864 Acres
Year Built
1974
MLS® Number
21402887
Status
Active
Property Tax
$3,377
HOA/Condo/Coop Fees
$50 monthly
Sq Ft Source
N/A
Friends & Family
Recent Activity
| 4 days ago | Listing updated with changes from the MLS® | |
| 2 weeks ago | Listing first seen on site |
General Features
Acres
19.864
Levels
Two
Parking
Additional ParkingDirect Access
Property Sub Type
Townhouse
Sewer
Public Sewer
Special Circumstances
Standard
Utilities
Cable Available
Water Source
Public
Interior Features
Appliances
None
Cooling
Central Air
Fireplace Features
None
Flooring
CarpetLaminateTile
Heating
Central
Interior
High Speed Internet
Laundry Features
Electric Dryer HookupIn KitchenWasher Hookup
Bath-Full
Dimensions - 7 x 4Level - Second
Bedroom
Dimensions - 11 x 13Level - Second
Dining Room
Dimensions - 13 x 6Level - First
Kitchen
Dimensions - 13 x 10Level - First
Laundry
Dimensions - 0 x 0Level - First
Living Room
Dimensions - 13 x 12Level - First
Master Bedroom
Dimensions - 11 x 12Level - FirstFeatures - Walk-In Closet(s)
Save
Ask
Tour
Hide
Exterior Features
Patio And Porch
PatioSee Remarks
Community Features
Association Fee
$600.0
Association Fee Frequency
Annually
School District
Dallas ISD
Schools
School District
Dallas ISD
Elementary School
Thompson Learning Center
Middle School
Piedmont Global Academy
High School
Kimball
Listing courtesy of Catalya Yarbrough of RE/MAX Associates of Arlington catalya.yarbrough@outlook.com

© 2020 North Texas Real Estate Information Systems. All rights reserved. Information is deemed reliable but is not guaranteed accurate by the MLS or NTREIS. The information being provided is for the consumer's personal, non-commercial use, and may not be reproduced, redistributed, or used for any purpose other than to identify prospective properties consumers may be interested in purchasing.
Last checked: 2026-10-17 12:57 AM CDT
Neighborhood & Commute
Source: Walkscore
Disclosure: Community information and market data powered by Constellation Data Labs. Information is deemed reliable but not guaranteed.
Save
Ask
Tour
Hide
Did you know? You can invite friends and family to your search. They can join your search, rate and discuss listings with you.