Opens in a new tab

For Exceptional Real Estate Service, Call Benson Property Group Today

Property Search

Find Your Next Home

Search available properties we represent throughout North Texas

Save
Ask
Tour
Hide
Share
$360,000
14 Days On Site

1106 Owl Drive
Decatur, TX 76234

For Sale|Single Family Residence|Active
3
Beds
2
Total Baths
2
Full Baths
1,819
SqFt
$198
/SqFt
2003
Built
Subdivision:
Eagle Add
County:
Wise
Call Now: (214) 701-1886
Is this the listing for you? We can help make it yours.
(214) 701-1886
1106 Owl Drive1106 Owl Drive1106 Owl Drive1106 Owl Drive
Save
Ask
Tour
Hide
Share

Mortgage Calculator

Monthly Payment (Est.)

Enter an interest rate to see your estimated monthly payment.
Calculator powered by Showcase IDX, a Constellation1 Company. Copyright ©2026 Information is deemed reliable but not guaranteed.

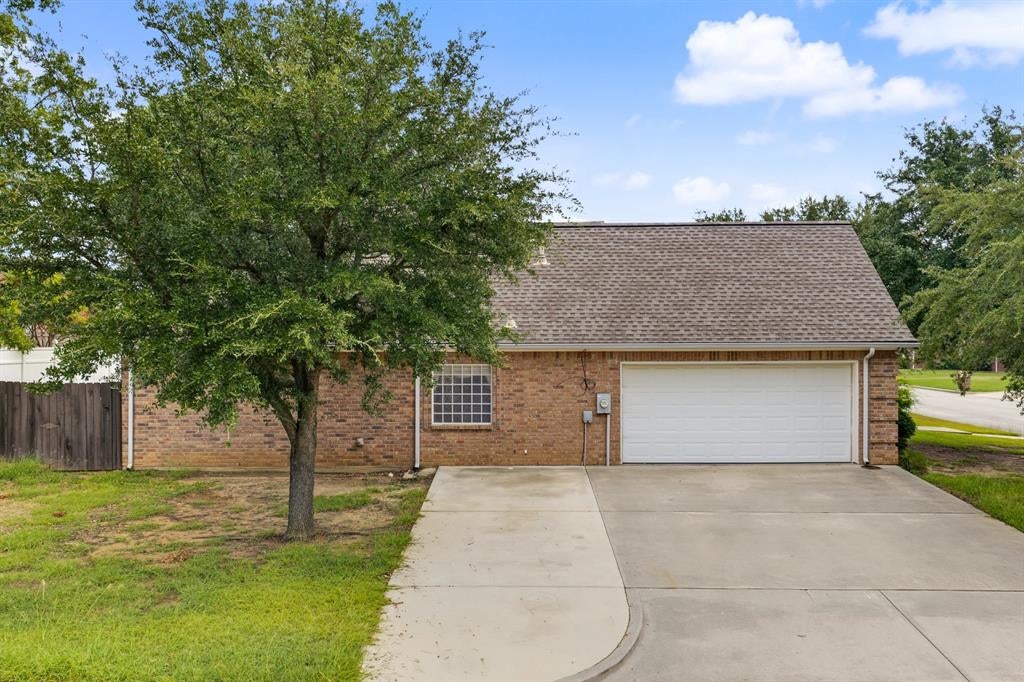
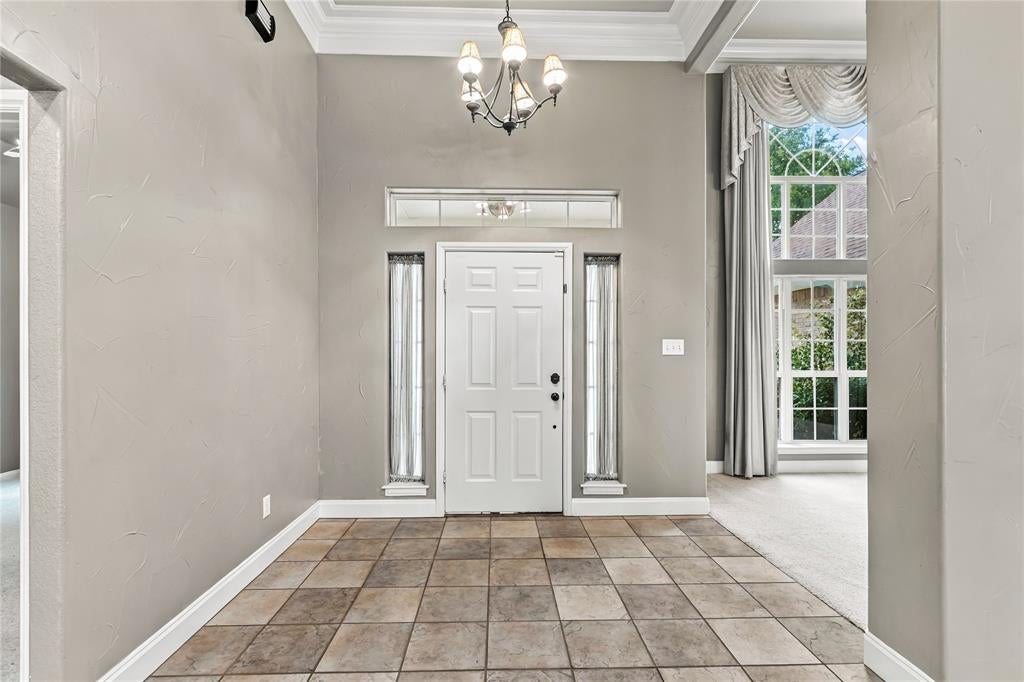
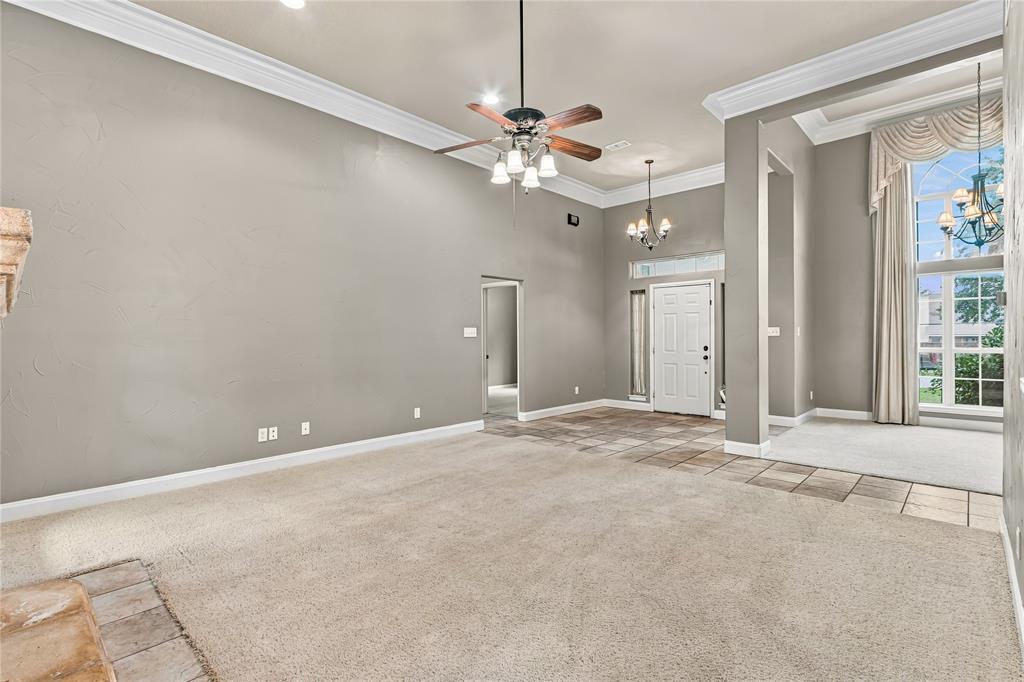
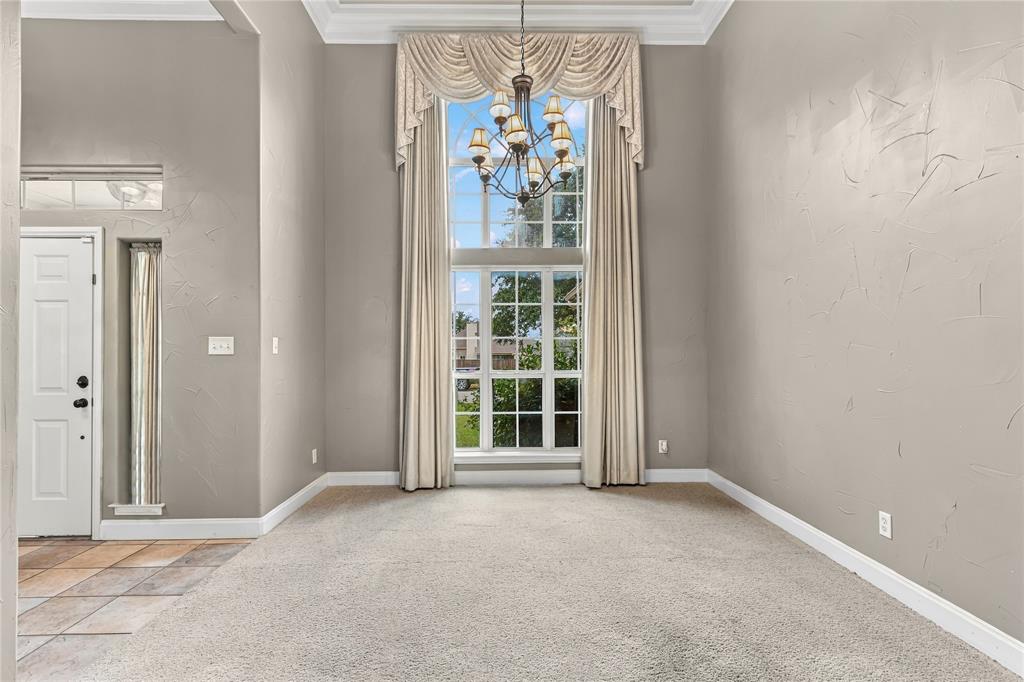
PICTURES WILL BE ADDED AND UPDATED MONDAY! Situated on a sought-after corner lot in Decatur, this home offers a bright and refreshed feel from the moment you step inside. Newly updated interior paint enhances the soaring vaulted and high ceilings, while oversized windows pour natural light into every room, giving the living and dining spaces a warm, open atmosphere. The split 3-bed, 2-bath design provides comfortable separation and excellent storage throughout. An extended driveway offers ample parking, complemented by a convenient 2-car garage. The backyard is ready for outdoor enjoyment with a generous patio perfect for creating your own outdoor living area, a dedicated garden space for those who love to grow, and a storage shed for added functionality. The wide lot creates a uniquely private backyard setting - an ideal place to relax or entertain. Just minutes from Decatur schools, the hospital, dining, and everyday amenities, this property delivers a blend of comfort, practicality, and location that makes it stand out.

Save
Ask
Tour
Hide
Share
Listing Snapshot
Price 
$360,000
Days On Site 
14 Days
Bedrooms 
3
Inside Area (SqFt) 
1,819 sqft
Total Baths 
2
Full Baths 
2
Partial Baths 
N/A
Lot Size 
0.229 Acres
Year Built 
2003
MLS® Number 
21402647
Status 
Active
Property Tax 
$6,062
HOA/Condo/Coop Fees 
N/A
Sq Ft Source 
N/A
Friends & Family
Recent Activity
a week agoListing updated with changes from the MLS®
2 weeks agoListing first seen on site
General Features
Acres 
0.229
Attached Garage 
Yes
Foundation 
Slab
Garage 
Yes
Garage Spaces 
2
Levels 
One
Parking 
Additional ParkingConcreteDirect AccessDrivewayGarageGarage Door OpenerGarage Faces SideLightedAttached
Property Sub Type 
Single Family Residence
Security 
Smoke Detector(s)
Sewer 
Public Sewer
Special Circumstances 
Standard
Utilities 
Electricity Connected
Water Source 
Public
Interior Features
Appliances 
DishwasherDisposalElectric OvenElectric RangeElectric Water HeaterMicrowave
Cooling 
Ceiling Fan(s)Central Air
Fireplace 
Yes
Fireplace Features 
Living RoomWood Burning
Fireplaces 
1
Flooring 
CarpetTile
Heating 
CentralFireplace(s)
Interior 
Built-in FeaturesEat-in KitchenVaulted Ceiling(s)Walk-In Closet(s)
Laundry Features 
Washer Hookup
Bath-Full 
Dimensions - 7 x 5Level - First
Bedroom 
Dimensions - 12 x 11Level - FirstFeatures - Ceiling Fan(s)
Breakfast Room 
Dimensions - 9 x 12Level - FirstFeatures - Eat-in Kitchen
Dining Room 
Dimensions - 11 x 12Level - First
Kitchen 
Dimensions - 9 x 11Level - FirstFeatures - Eat-in Kitchen, Pantry
Living Room 
Dimensions - 15 x 15Level - FirstFeatures - Ceiling Fan(s)
Master Bathroom 
Dimensions - 9 x 9Level - First
Master Bedroom 
Dimensions - 15 x 13Level - FirstFeatures - Ceiling Fan(s)
Save
Ask
Tour
Hide
Share
Exterior Features
Construction Details 
Brick
Exterior 
Rain GuttersLightingPrivate Yard
Fencing 
Back YardFencedGateWood
Lot Features 
Corner Lot
Other Structures 
Shed(s)
Patio And Porch 
CoveredPatioRear Porch
Roof 
Shingle
Community Features
School District 
Decatur ISD
Financing Terms Available 
CashConventionalFHAVA Loan
Schools
School District
Decatur ISD
Elementary School
Carson
Middle School
Decatur
High School
Decatur
Listing courtesy of Sheila Larson of Keller Williams Heritage West sklarson@kw.com


© 2020 North Texas Real Estate Information Systems. All rights reserved. Information is deemed reliable but is not guaranteed accurate by the MLS or NTREIS. The information being provided is for the consumer's personal, non-commercial use, and may not be reproduced, redistributed, or used for any purpose other than to identify prospective properties consumers may be interested in purchasing.
Last checked: 2026-10-17 01:41 AM CDT

Neighborhood & Commute
Source: Walkscore
Disclosure: Community information and market data powered by Constellation Data Labs. Information is deemed reliable but not guaranteed.
Save
Ask
Tour
Hide
Share