Opens in a new tab

For Exceptional Real Estate Service, Call Benson Property Group Today

Property Search

Find Your Next Home

Search available properties we represent throughout North Texas

Save
Ask
Tour
Hide
Share
$344,900
40 Days On Site

141 Medina Lane
Rhome, TX 76078

For Sale|Single Family Residence|Active
4
Beds
2
Total Baths
2
Full Baths
1,837
SqFt
$188
/SqFt
2025
Built
Subdivision:
Bluestem
County:
Wise
Call Now: (214) 701-1886
Is this the listing for you? We can help make it yours.
(214) 701-1886
Upcoming Open Houses
Wed, Nov 11, 4:00 PM - 6:00 PM
141 Medina Lane141 Medina Lane141 Medina Lane141 Medina Lane
Save
Ask
Tour
Hide
Share

Mortgage Calculator

Monthly Payment (Est.)

Enter an interest rate to see your estimated monthly payment.
Calculator powered by Showcase IDX, a Constellation1 Company. Copyright ©2026 Information is deemed reliable but not guaranteed.

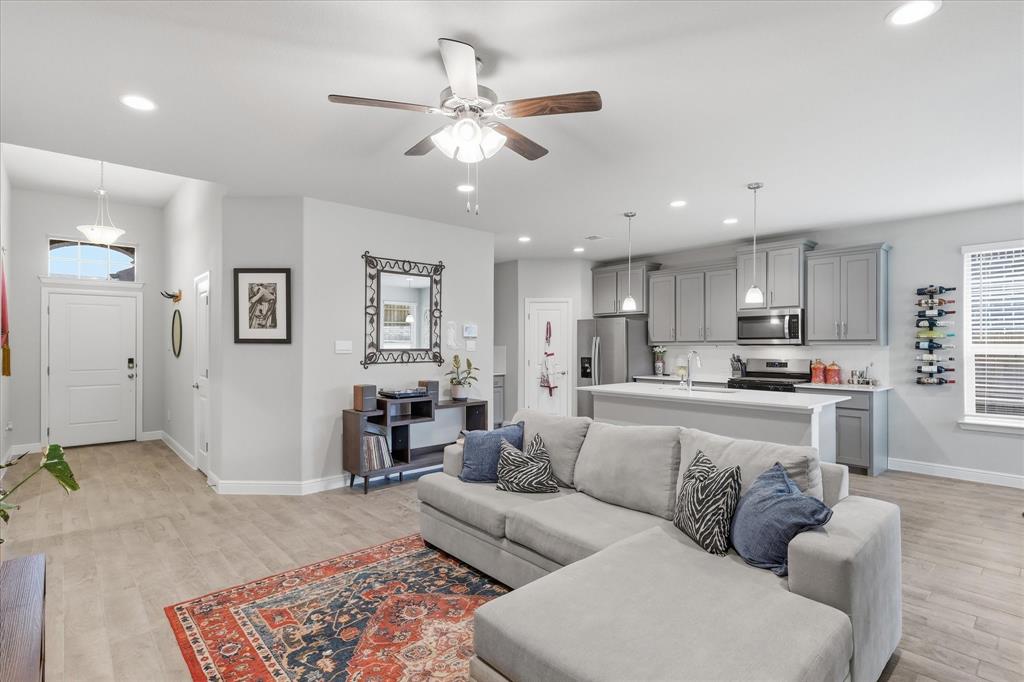
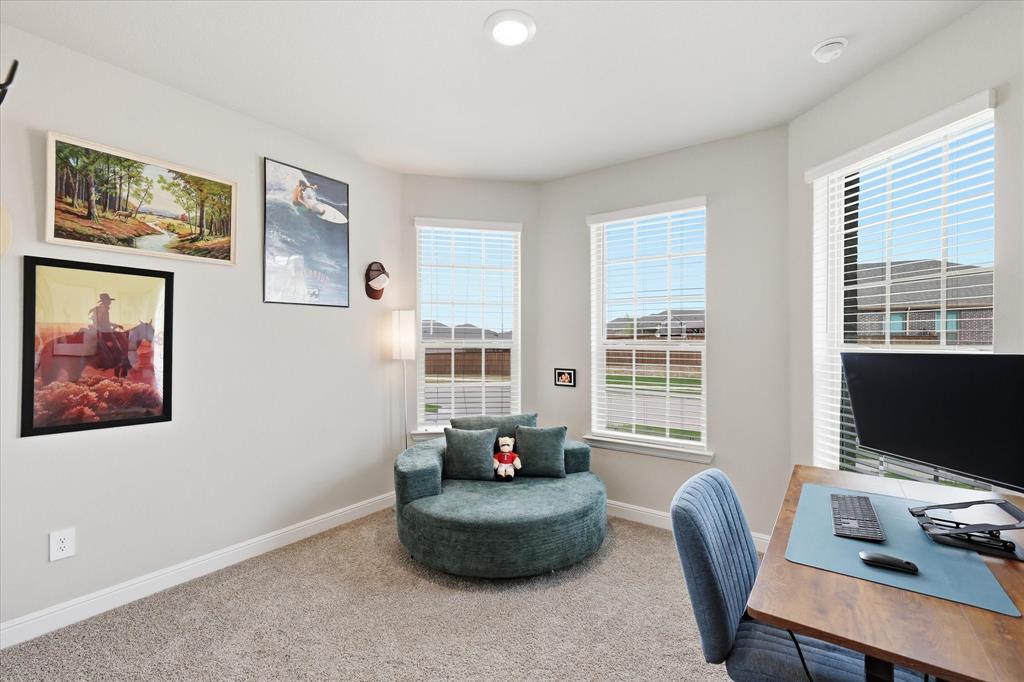
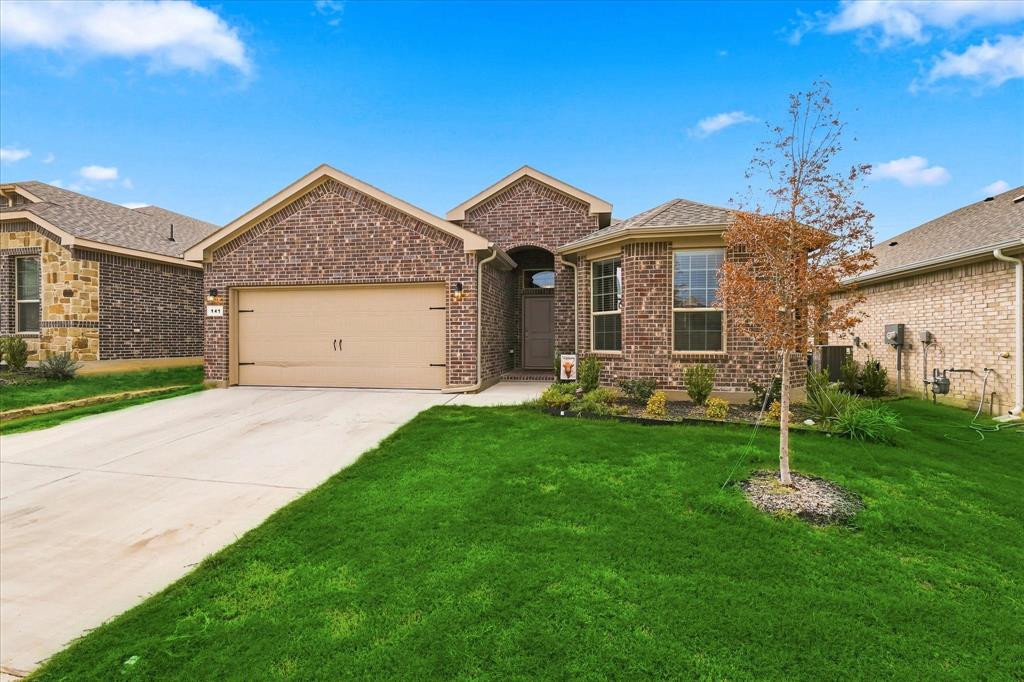
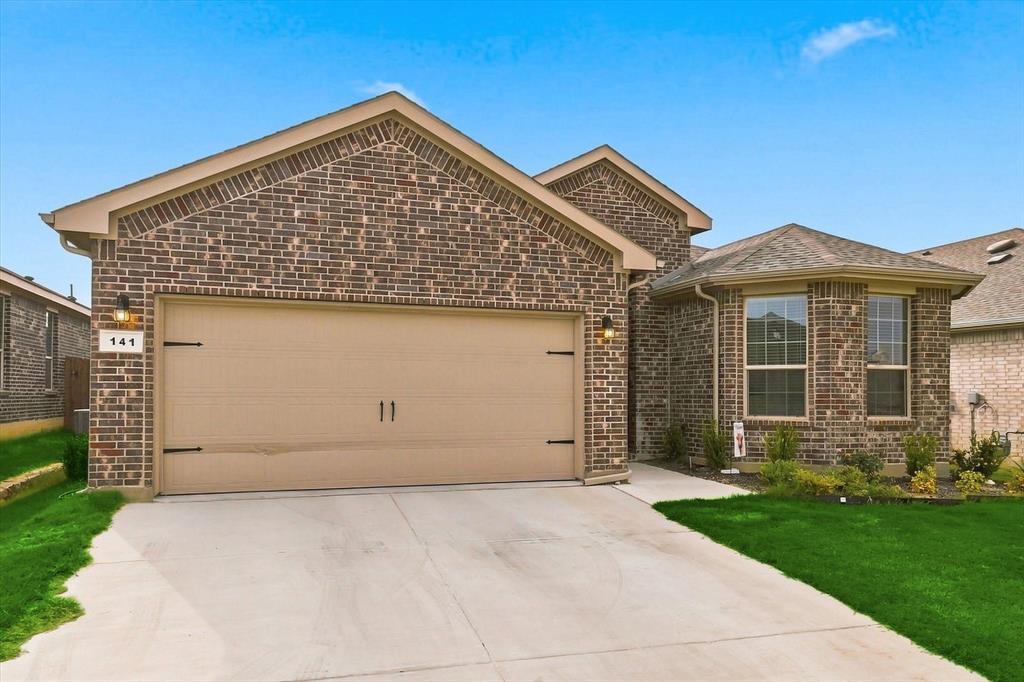
OPEN HOUSE THIS WEDNESDAY EVENING 11-11 FROM 4-6 PM **** ASSUMABLE 3.99% FHA LOAN OR POTENTIAL SELLER FINANCING! Imagine coming home to a beautiful, nearly new home where life feels easier, weekends are more enjoyable, and your monthly mortgage payment could be more affordable! Welcome to Bluestem, a master-planned community in Rhome, TX, where modern living meets small-town charm and resort-style amenities. Built in 2025 and zoned to Northwest ISD, this move-in-ready, single-story home offers 4 bedrooms, 2 baths, 1,837 sq ft, and transferable builder warranties. Natural light fills the open living spaces, where a quartz kitchen island, gas range, and walk-in pantry make everyday living and entertaining effortless. The private primary suite is a peaceful retreat, while three additional bedrooms offer flexibility for family, guests, or a home office. Smart home features, a tankless water heater, and a 2-car garage add convenience. Picture morning coffee on your covered patio, evening walks along neighborhood trails, summer afternoons at the community pool with cabanas, or fishing at the stocked pond. With a playground and dog park nearby, there's something for everyone! Convenient access to Hwy 114 and FM 3433 keeps shopping, dining, and DFW employment centers within reach. HERE'S THE OPPORTUNITY! Qualified buyers may assume the existing 3.99% FHA loan, potentially saving on monthly payments compared to higher-rate financing. FHA, VA, conventional, and potential seller financing options! Why wait to build? Enjoy nearly new construction, an amenity-rich community, and financing flexibility that could make your next move more attainable. Schedule your private tour and imagine life at Bluestem! FHA assumption subject to servicer approval and buyer qualification. Contact listing agent or see MLS TransactionDesk for property details.

Save
Ask
Tour
Hide
Share
Listing Snapshot
Price 
$344,900
Days On Site 
40 Days
Bedrooms 
4
Inside Area (SqFt) 
1,837 sqft
Total Baths 
2
Full Baths 
2
Partial Baths 
N/A
Lot Size 
0.138 Acres
Year Built 
2025
MLS Number 
21402339
Status 
Active
Property Tax 
$8,228
HOA/Condo/Coop Fees 
$80 monthly
Sq Ft Source 
N/A
Friends & Family
Recent Activity
2 days agoListing updated with changes from the MLS
2 weeks agoPrice changed to $344,900
a month agoListing first seen on site
General Features
Acres 
0.138
Attached Garage 
Yes
Foundation 
Slab
Garage 
Yes
Garage Spaces 
2
Levels 
One
Parking 
DrivewayGarage Faces FrontAttached
Property Sub Type 
Single Family Residence
Security 
Smoke Detector(s)
Sewer 
Public Sewer
Special Circumstances 
Standard
Style 
Traditional
Utilities 
Cable AvailableElectricity AvailableUnderground UtilitiesOther
Water Source 
Public
Interior Features
Appliances 
DishwasherDisposalGas RangeGas Water HeaterMicrowaveTankless Water HeaterVented Exhaust Fan
Cooling 
Ceiling Fan(s)Central AirElectric
Flooring 
CarpetCeramic Tile
Heating 
Exhaust FanCentralElectric
Interior 
Eat-in KitchenKitchen IslandOpen FloorplanPantryHigh Speed InternetSmart Home
Bedroom 
Dimensions - 13 x 11Level - First
Dining Room 
Dimensions - 11 x 10Level - First
Kitchen 
Dimensions - 17 x 10Level - FirstFeatures - Eat-in Kitchen, Kitchen Island, Pantry
Living Room 
Dimensions - 18 x 14Level - First
Master Bedroom 
Dimensions - 15 x 13Level - FirstFeatures - Walk-In Closet(s)
Utility Room 
Dimensions - 7 x 6Level - First
Save
Ask
Tour
Hide
Share
Exterior Features
Construction Details 
Brick
Exterior 
Rain GuttersPrivate Yard
Fencing 
Back YardWood
Lot Features 
Few TreesInterior LotLandscapedSubdivided
Roof 
Composition
Community Features
Association Fee 
$960.0
Association Fee Frequency 
Annually
School District 
Northwest ISD
Financing Terms Available 
AssumableCashConventionalFHAVA Loan
Schools
School District
Northwest ISD
Elementary School
Sevenhills
Middle School
Chisholmtr
High School
Northwest
Listing courtesy of Rachel Robertson of The Mosaic Agency, LLC envisionresults@gmail.com


© 2020 North Texas Real Estate Information Systems. All rights reserved. Information is deemed reliable but is not guaranteed accurate by the MLS or NTREIS. The information being provided is for the consumer's personal, non-commercial use, and may not be reproduced, redistributed, or used for any purpose other than to identify prospective properties consumers may be interested in purchasing.
Last checked: 2026-11-11 03:43 PM CST

Neighborhood & Commute
Source: Walkscore
Disclosure: Community information and market data powered by Constellation Data Labs. Information is deemed reliable but not guaranteed.
Save
Ask
Tour
Hide
Share