Opens in a new tab

For Exceptional Real Estate Service, Call Benson Property Group Today

Property Search

Find Your Next Home

Search available properties we represent throughout North Texas

Save
Ask
Tour
Hide
Share
$1,950,000
13 Days On Site

1322 Private Road 7891
Mineola, TX 75773

For Sale|Farm|Active
4
Beds
3
Total Baths
3
Full Baths
3,064
SqFt
$636
/SqFt
2011
Built
Subdivision:
Cross Pines
County:
Wood
Call Now: (214) 701-1886
Is this the listing for you? We can help make it yours.
(214) 701-1886
1322 Private Road 78911322 Private Road 78911322 Private Road 78911322 Private Road 7891
Save
Ask
Tour
Hide
Share

Mortgage Calculator

Monthly Payment (Est.)

Enter an interest rate to see your estimated monthly payment.
Calculator powered by Showcase IDX, a Constellation1 Company. Copyright ©2026 Information is deemed reliable but not guaranteed.

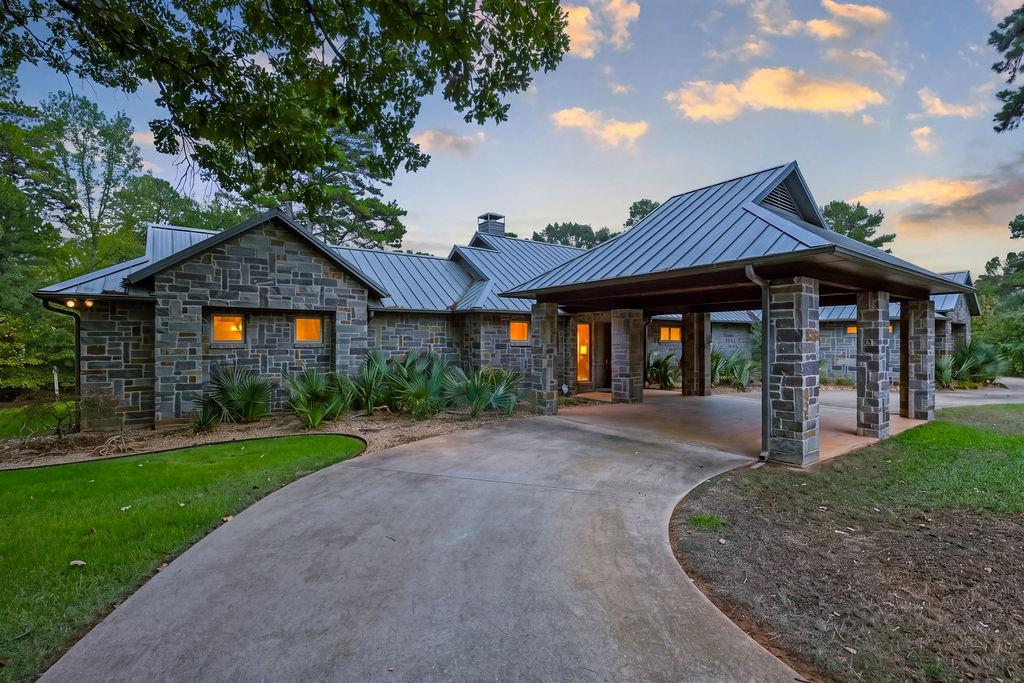
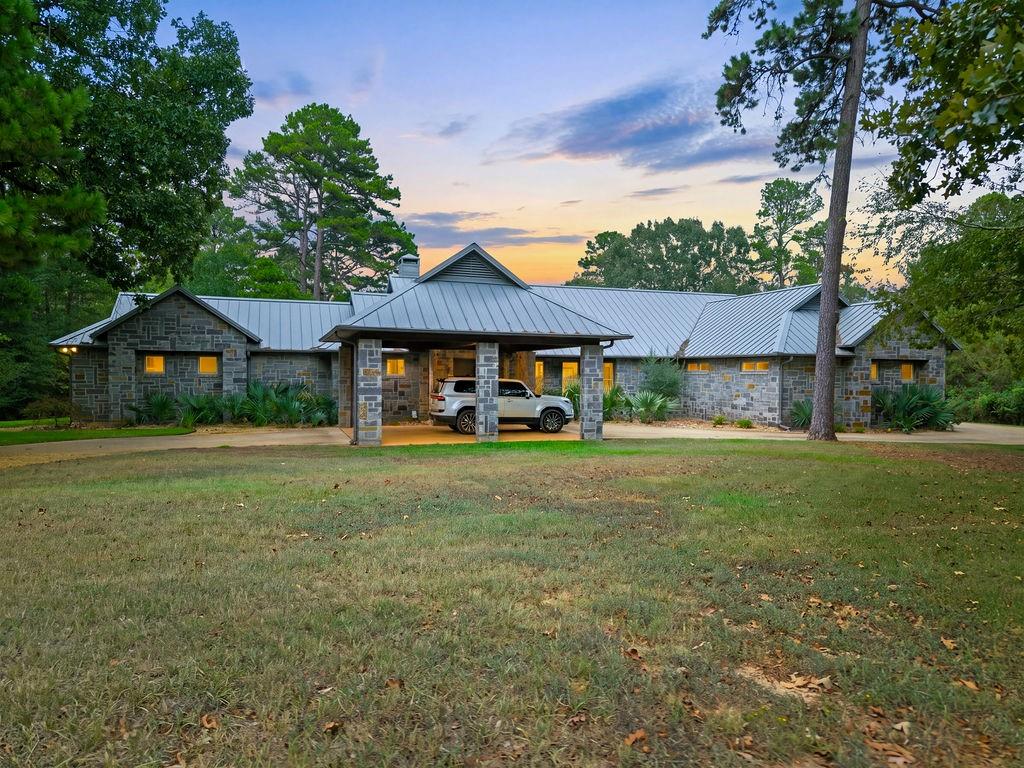
Escape to the unparalleled serenity and luxury of 1322 Private Road 7891 in Mineola, TX, nestled within the prestigious gated sanctuary of Cross Pines Ranch. Located just 90 minutes from Dallas, this exquisite estate presents a seamless blend of complete privacy, breathtaking natural beauty, and resort-style amenities. A picturesque drive through soaring pines sets a magnificent tone, surrounded by lush wooded landscapes that immediately offer a tranquil escape from the everyday. Inside, expansive windows drench the residence in vibrant natural light while framing stunning views of the surrounding timberland and private lake, creating an effortless connection between sophisticated indoor living and the pristine outdoors. Spanning approximately 2,100 acres of prime East Texas countryside, Cross Pines Ranch offers an exceptional array of private amenities tailored for an active yet refined lifestyle. Equestrian enthusiasts will appreciate the state-of-the-art equestrian center and horse-friendly grounds, perfect for exploring the sprawling estate on horseback. Outdoorsmen can enjoy custom-stocked lakes offering premier freshwater fishing, alongside an exclusive private gun club dedicated to sport shooting and outdoor pursuits. For relaxation and wellness, residents enjoy access to a resort-style pool, clubhouse, and fitness center. Whether envisioned as a serene weekend getaway, a private sporting sanctuary, or an immaculate full-time residence, this property represents a rare opportunity to experience the ultimate in East Texas luxury and exclusivity.

Save
Ask
Tour
Hide
Share
Listing Snapshot
Price 
$1,950,000
Days On Site 
13 Days
Bedrooms 
4
Inside Area (SqFt) 
3,064 sqft
Total Baths 
3
Full Baths 
3
Partial Baths 
N/A
Lot Size 
5.02 Acres
Year Built 
2011
MLS® Number 
21400940
Status 
Active
Property Tax 
$20,884
HOA/Condo/Coop Fees 
$1,000 monthly
Sq Ft Source 
N/A
Friends & Family
Recent Activity
4 days agoListing updated with changes from the MLS®
2 weeks agoListing first seen on site
General Features
Acres 
5.02
Attached Garage 
Yes
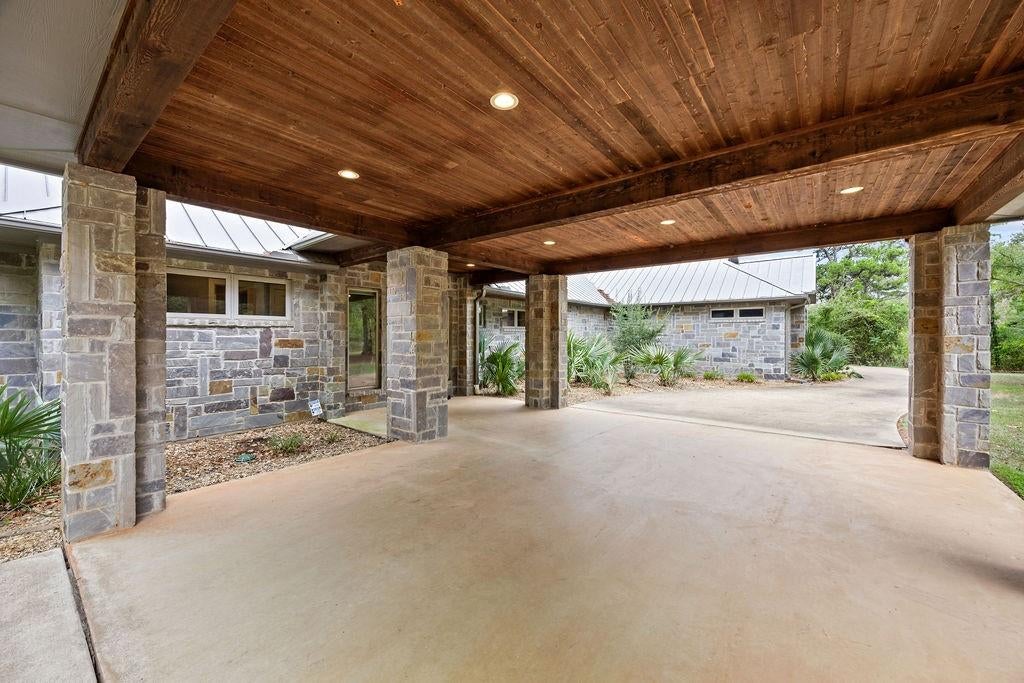
Carport 
2
Foundation 
Slab
Garage 
Yes
Garage Spaces 
2
Levels 
One
Parking 
Additional ParkingConcreteDrivewayGarageGarage Door OpenerGarage Faces SideKitchen LevelOversizedGatedAttached
Property Sub Type 
Farm
Security 
Gated CommunitySecurity GateSecurity LightsSmoke Detector(s)
Sewer 
Septic Tank
Special Circumstances 
Standard
Style 
Ranch
Utilities 
Cable AvailableElectricity AvailablePhone AvailablePropaneUnderground Utilities
Water Source 
Private
Interior Features
Appliances 
DishwasherDisposalElectric OvenElectric Water HeaterGas CooktopMicrowaveDouble OvenTankless Water HeaterVented Exhaust Fan
Cooling 
Ceiling Fan(s)Central AirMulti UnitsZoned
Fireplace 
Yes
Fireplace Features 
Gas StarterInsertLiving RoomPropaneStoneWood Burning
Fireplaces 
1
Flooring 
CarpetConcretePainted/Stained
Heating 
Exhaust FanFireplace InsertCentralFireplace(s)PropaneZoned
Interior 
Built-in FeaturesChandelierDouble VanityEat-in KitchenGranite CountersKitchen IslandOpen FloorplanPantryWalk-In Closet(s)High Speed Internet
Laundry Features 
Electric Dryer HookupGas Dryer HookupWasher Hookup
Window Features 
Window Coverings
Bath-Full 
Dimensions - 12 x 5Level - First
Bedroom 
Dimensions - 12 x 14Level - FirstFeatures - Ceiling Fan(s), Walk-In Closet(s)
Dining Room 
Dimensions - 11 x 17Level - First
Kitchen 
Dimensions - 13 x 16Level - FirstFeatures - Breakfast Bar, Eat-in Kitchen, Kitchen Island, Pantry
Living Room 
Dimensions - 17 x 19Level - FirstFeatures - Ceiling Fan(s)
Master Bathroom 
Dimensions - 18 x 16Level - First
Master Bedroom 
Dimensions - 14 x 17Level - FirstFeatures - Ceiling Fan(s), Walk-In Closet(s)
Utility Room 
Dimensions - 13 x 5Level - First
Save
Ask
Tour
Hide
Share
Exterior Features
Construction Details 
Radiant BarrierStone
Exterior 
Rain GuttersLighting
Fencing 
Back YardWrought Iron
Lot Features 
ClearedWoodedLandscapedMany TreesPasture
Patio And Porch 
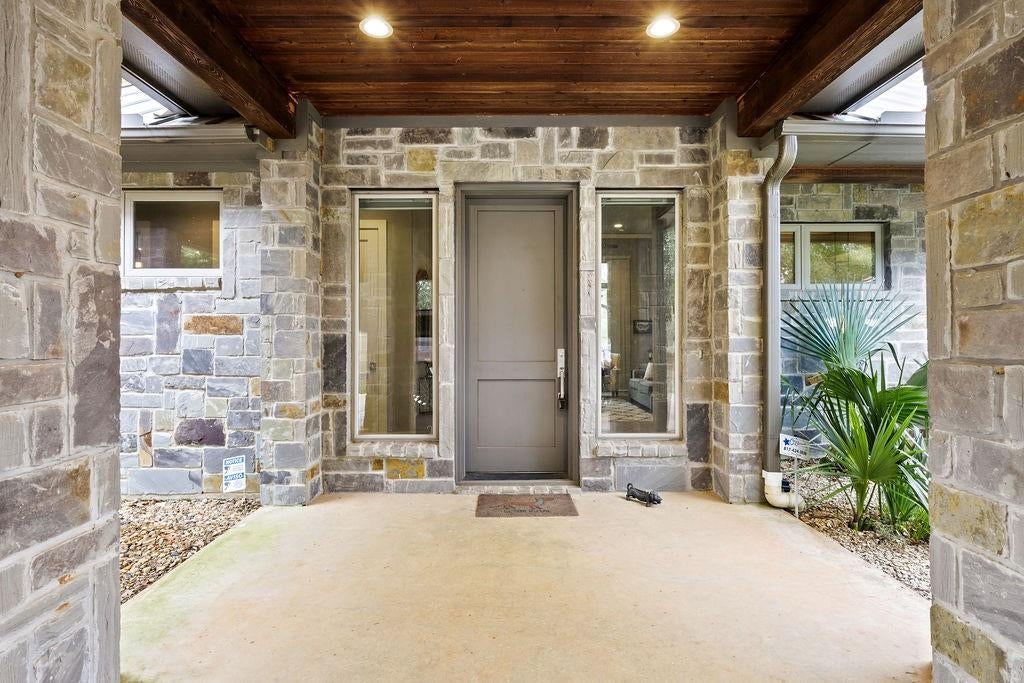
CoveredFront PorchPatio
Roof 
Metal
View 
Water
Waterfront Features 
Lake PrivilegesLake Front
Waterview 
Water
Windows/Doors 
Window Coverings
Community Features
Association Fee 
$12000.0
Association Fee Frequency 
Annually
Community Features 
PoolGatedClubhouseFishingFitness CenterLakeStable(s)Other
School District 
Quitman ISD
Financing Terms Available 
CashConventional
Horse Allowed 
Yes
Schools
School District
Quitman ISD
Elementary School
Quitman
Middle School
Quitman
High School
Quitman
Listing courtesy of Christie Cannon of LPT Realty LLC offers@cannonteam.com


© 2020 North Texas Real Estate Information Systems. All rights reserved. Information is deemed reliable but is not guaranteed accurate by the MLS or NTREIS. The information being provided is for the consumer's personal, non-commercial use, and may not be reproduced, redistributed, or used for any purpose other than to identify prospective properties consumers may be interested in purchasing.
Last checked: 2026-10-17 12:35 AM CDT

Neighborhood & Commute
Source: Walkscore
Disclosure: Community information and market data powered by Constellation Data Labs. Information is deemed reliable but not guaranteed.
Save
Ask
Tour
Hide
Share