Opens in a new tab

For Exceptional Real Estate Service, Call Benson Property Group Today

Property Search

Find Your Next Home

Search available properties we represent throughout North Texas

Save
Ask
Tour
Hide
Share
$359,900
16 Days On Site

2228 Dyre Drive
Haslet, TX 76052

For Sale|Single Family Residence|Active
5
Beds
3
Total Baths
2
Full Baths
1
Partial Bath
2,141
SqFt
$168
/SqFt
2024
Built
Subdivision:
Northstar
County:
Wise
Call Now: (214) 701-1886
Is this the listing for you? We can help make it yours.
(214) 701-1886
Upcoming Open Houses
Sun, Oct 18, 1:00 PM - 2:30 PM
2228 Dyre Drive2228 Dyre Drive2228 Dyre Drive2228 Dyre Drive
Save
Ask
Tour
Hide
Share

Mortgage Calculator

Monthly Payment (Est.)

Enter an interest rate to see your estimated monthly payment.
Calculator powered by Showcase IDX, a Constellation1 Company. Copyright ©2026 Information is deemed reliable but not guaranteed.

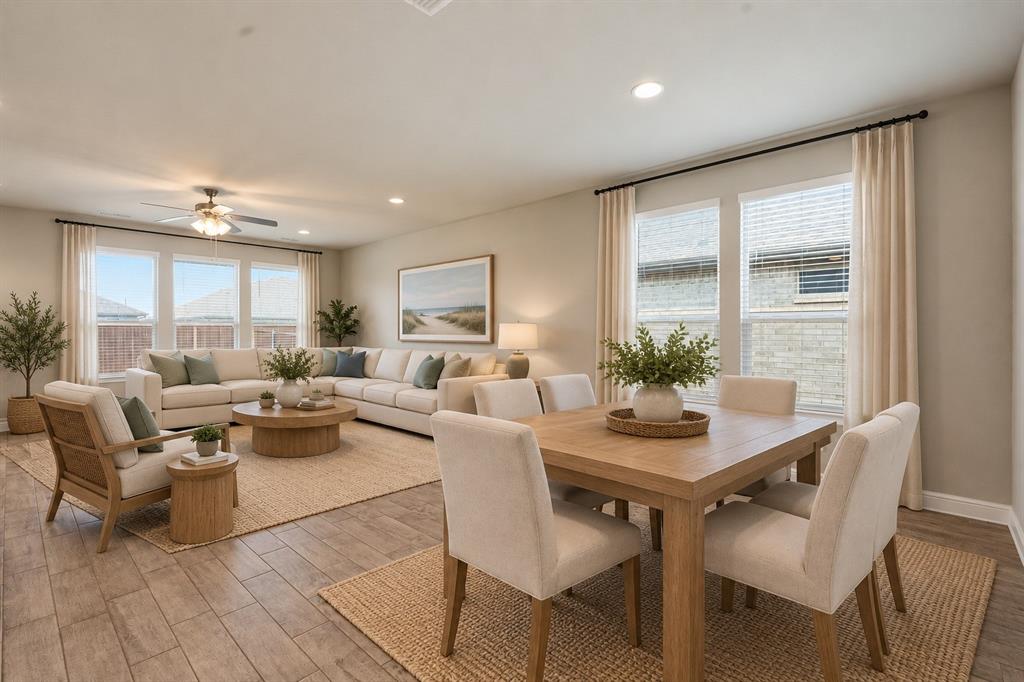
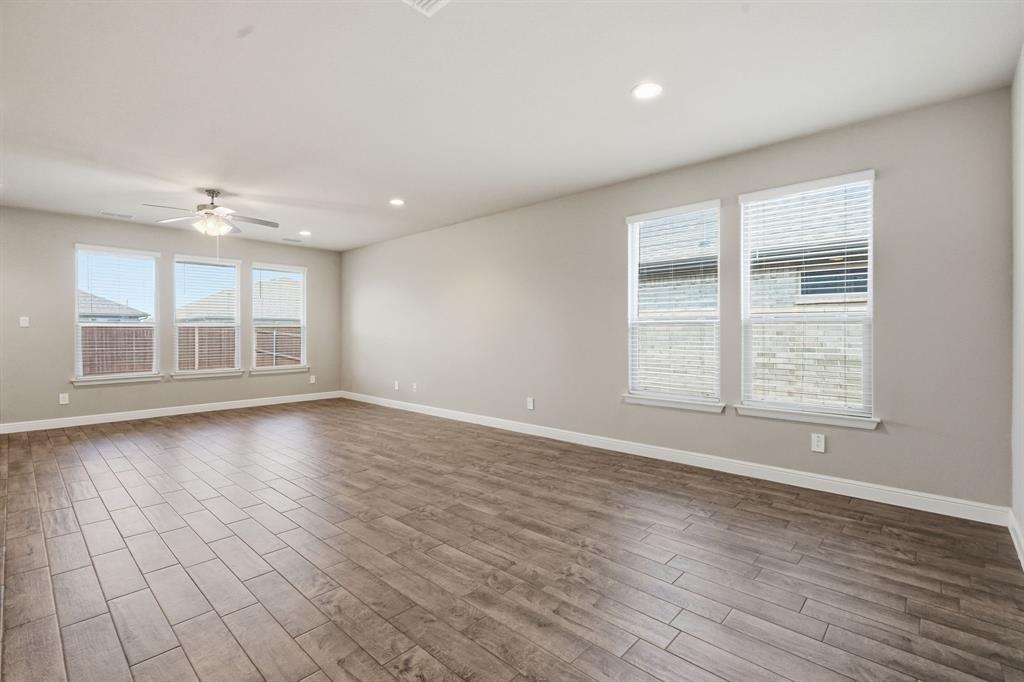
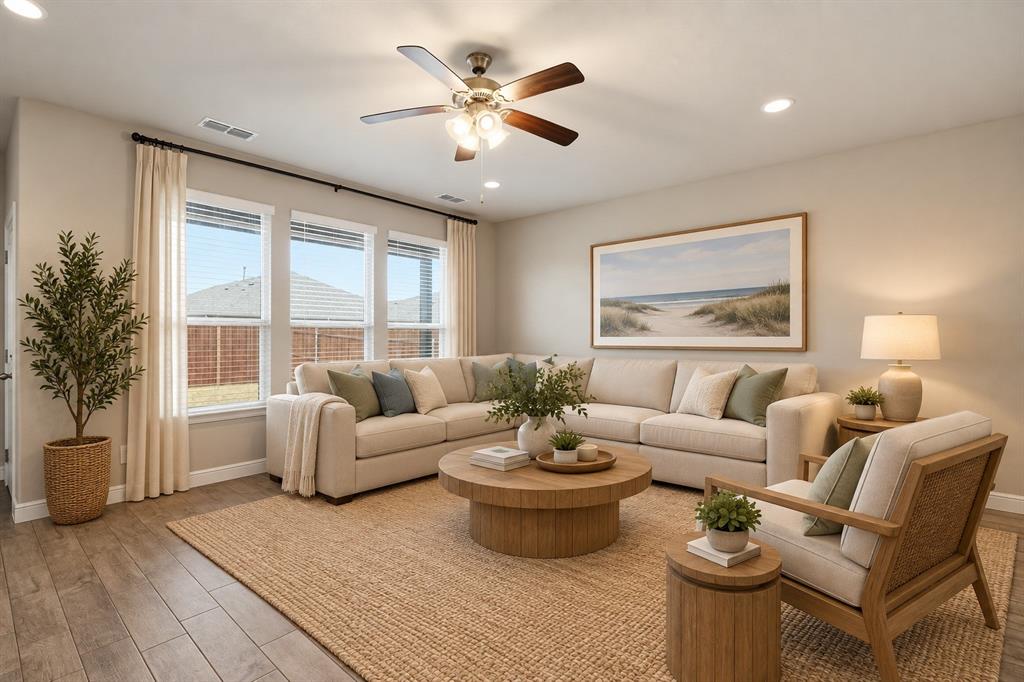
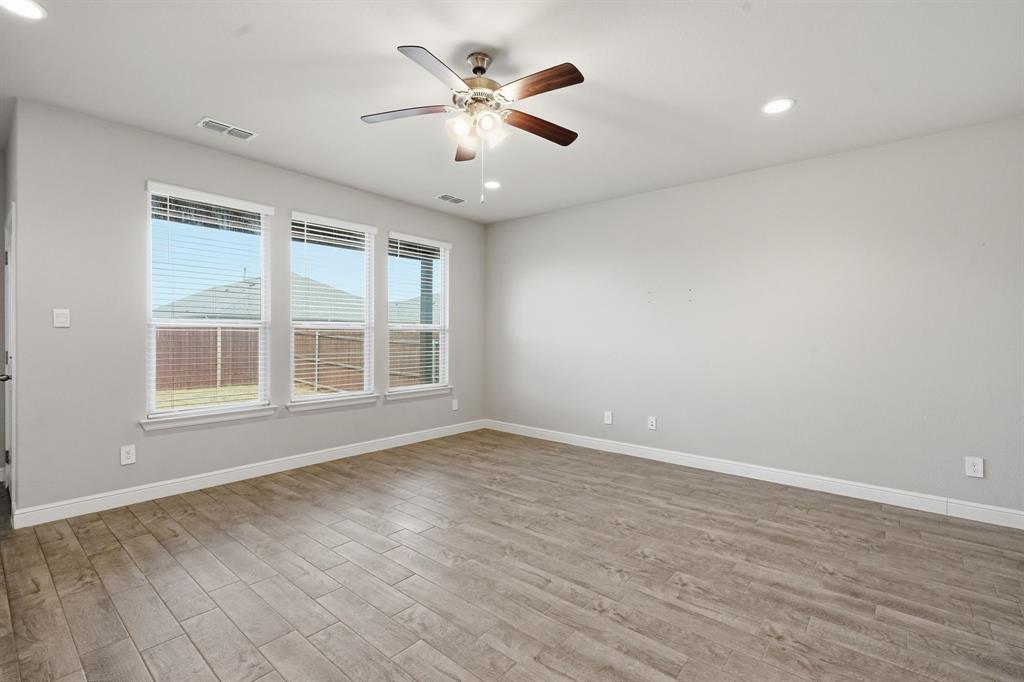
Let's be real, finding five bedrooms on one story in the Alliance area is like finding a parking spot at Costco on a Saturday. It happens, but not often. This 2024 DR Horton home in the Northstar community of Haslet, Texas has it, and you don't have to wait on a builder. Step inside and everything opens up. The kitchen, dining area and living room are one big, true open-concept space. The quartz countertops and oversized island sit right in the middle, so whoever's cooking stays part of the conversation. There's a walk-in pantry for the Costco haul, too. The floor plan is smart about space. The primary suite sits at the back of the home, away from the other rooms, so it feels like your own quiet retreat. The other four bedrooms are up front, which makes them great for a home office, a gym, a hobby room or guests. Everyone gets their own space, all on one level, and nobody's hauling laundry up the stairs. Here's the best part. The stuff new-build buyers usually pay for after closing is already done: a full wood privacy fence, rain gutters, and a sprinkler system. The refrigerator, washer and dryer stay, too. Move in on Saturday and do laundry on Sunday. Mornings start with coffee on the covered patio. Weekends mean the Northstar resort-style pool, splash pad, clubhouse, parks and walking trails. On workdays, US-287, SH-114 and the Alliance Texas corridor are just minutes away. The home is in Northwest ISD and Wise County. It feels brand new, and there's no builder wait. Come see 2228 Dyre Drive in Haslet for yourself. Book your private tour and Experience the Signature Difference.

Save
Ask
Tour
Hide
Share
Listing Snapshot
Price 
$359,900
Days On Site 
16 Days
Bedrooms 
5
Inside Area (SqFt) 
2,141 sqft
Total Baths 
3
Full Baths 
2
Partial Baths 
1
Lot Size 
0.138 Acres
Year Built 
2024
MLS® Number 
21398750
Status 
Active
Property Tax 
$9,102
HOA/Condo/Coop Fees 
$83.33 monthly
Sq Ft Source 
N/A
Friends & Family
Recent Activity
6 hours agoListing updated with changes from the MLS®
2 weeks agoListing first seen on site
General Features
Acres 
0.138
Attached Garage 
Yes
Foundation 
Slab
Garage 
Yes
Garage Spaces 
2
Levels 
One
Parking 
DrivewayGarageGarage Faces FrontAttached
Property Sub Type 
Single Family Residence
Sewer 
Public Sewer
Special Circumstances 
Standard
Style 
Traditional
Utilities 
Cable Available
Water Source 
Public
Interior Features
Appliances 
DishwasherDisposalDryerGas CooktopGas OvenMicrowaveRefrigeratorTankless Water HeaterWasher
Cooling 
Ceiling Fan(s)Electric
Flooring 
CarpetTile
Heating 
Central
Interior 
Eat-in KitchenKitchen IslandOpen FloorplanPantryWalk-In Closet(s)
Laundry Features 
Electric Dryer HookupWasher Hookup
Window Features 
Window Coverings
Bath-Full 
Dimensions - 11 x 5Level - First
Bath-Half 
Dimensions - 6 x 6Level - First
Bedroom 
Dimensions - 11 x 11Level - FirstFeatures - Walk-In Closet(s)
Dining Room 
Dimensions - 18 x 15Level - First
Kitchen 
Dimensions - 18 x 10Level - FirstFeatures - Breakfast Bar, Eat-in Kitchen, Kitchen Island
Living Room 
Dimensions - 18 x 10Level - FirstFeatures - Ceiling Fan(s)
Master Bathroom 
Dimensions - 10 x 5Level - First
Master Bedroom 
Dimensions - 12 x 15Level - FirstFeatures - Ceiling Fan(s), Walk-In Closet(s)
Utility Room 
Dimensions - 6 x 9Level - First
Save
Ask
Tour
Hide
Share
Exterior Features
Construction Details 
Brick
Fencing 
Wood
Patio And Porch 
Covered
Roof 
Composition
Windows/Doors 
Window Coverings
Community Features
Association Fee 
$250.0
Association Fee Frequency 
Quarterly
Community Features 
PoolClubhouseCurbsParkSidewalks
School District 
Northwest ISD
Financing Terms Available 
CashConventionalFHAVA Loan
Schools
School District
Northwest ISD
Elementary School
Molly Livengood Carter
Middle School
Wilson
High School
Eaton
Listing courtesy of Cathy Carter of Carter Signature Properties cathy@cartersp.com


© 2020 North Texas Real Estate Information Systems. All rights reserved. Information is deemed reliable but is not guaranteed accurate by the MLS or NTREIS. The information being provided is for the consumer's personal, non-commercial use, and may not be reproduced, redistributed, or used for any purpose other than to identify prospective properties consumers may be interested in purchasing.
Last checked: 2026-10-17 02:25 AM CDT

Neighborhood & Commute
Source: Walkscore
Disclosure: Community information and market data powered by Constellation Data Labs. Information is deemed reliable but not guaranteed.
Save
Ask
Tour
Hide
Share